

Listing Courtesy of: CRMLS / Listed By: Pamela Sheehan, Century 21 Masters; Jim Bowles, Masters - Contact: 909-631-9050
4542 Yosemite Drive Montclair, CA 91763
Active (85 Days)
$415,000 (USD)
Description
MLS #:
CV26169459
CV26169459
Lot Size
630 SQFT
630 SQFT
Type
Condo
Condo
Year Built
1980
1980
Views
Neighborhood
Neighborhood
School District
Ontario-Montclair
Ontario-Montclair
County
San Bernardino County
San Bernardino County
Listed By
Pamela Sheehan, DRE #02017773 CA, Century 21 Masters, Contact: 909-631-9050
Jim Bowles, Century 21 Masters
Jim Bowles, Century 21 Masters
Source
CRMLS
Last checked Oct 13 2026 at 3:08 AM GMT+0000
CRMLS
Last checked Oct 13 2026 at 3:08 AM GMT+0000
Bathroom Details
- Full Bathroom: 1
Interior Features
- All Bedrooms Down
- Laundry: Gas Dryer Hookup
- Laundry: Electric Dryer Hookup
- Dishwasher
- Gas Range
- Water Heater
- Laundry: Laundry Closet
Lot Information
- Back Yard
Heating and Cooling
- Central
- Central Air
Homeowners Association Information
- Dues: $400/Monthly
Utility Information
- Utilities: Water Connected, Sewer Connected, Electricity Connected, Natural Gas Connected, Water Source: Public
- Sewer: Public Sewer
Parking
- One Space
Stories
- 1
Living Area
- 977 sqft
Listing Price History
Date
Event
Price
% Change
$ (+/-)
Sep 15, 2026
Price Changed
$415,000
-1%
-$4,000
Aug 03, 2026
Listed
$419,000
-
-
Additional Information: Masters | 909-631-9050
Location
Estimated Monthly Mortgage Payment
*Based on Fixed Interest Rate withe a 30 year term, principal and interest only
Listing price
Down payment
%
Interest rate
%Mortgage calculator estimates are provided by C21 Masters and are intended for information use only. Your payments may be higher or lower and all loans are subject to credit approval.
Disclaimer: Based on information from California Regional Multiple Listing Service, Inc. as of {10/12/26 20:08} and /or other sources. Display of MLS data is deemed reliable but is not guaranteed accurate by the MLS. The Broker/Agent providing the information contained herein may or may not have been the Listing and/or Selling Agent. The information being provided by Conejo Simi Moorpark Association of REALTORS® (“CSMAR”) is for the visitor's personal, non-commercial use and may not be used for any purpose other than to identify prospective properties visitor may be interested in purchasing. Any information relating to a property referenced on this web site comes from the Internet Data Exchange (“IDX”) program of CSMAR. This web site may reference real estate listing(s) held by a brokerage firm other than the broker and/or agent who owns this web site. Any information relating to a property, regardless of source, including but not limited to square footages and lot sizes, is deemed reliable.














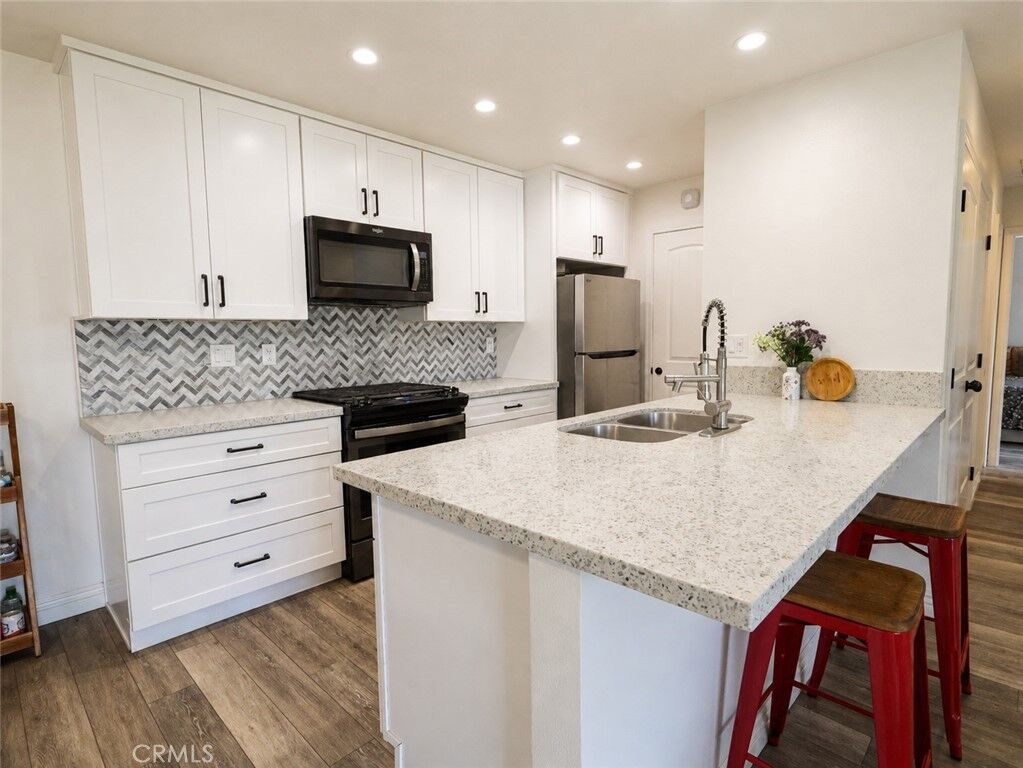
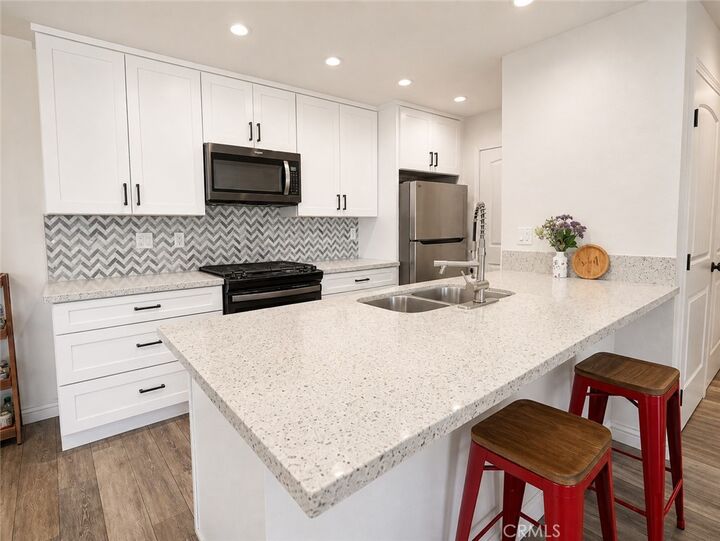
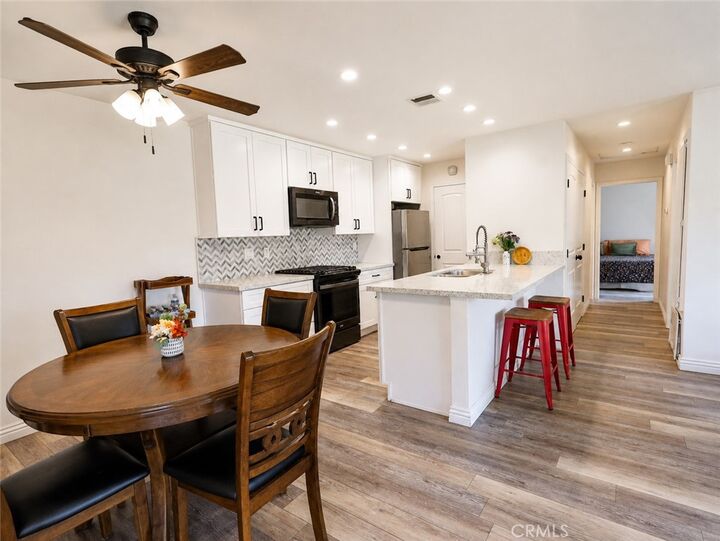
The stunning kitchen features quartz countertops, soft-close Shaker cabinetry, upgraded LED recessed lighting, and elegant Whirlpool appliances. The bathroom has also been fully remodeled.
Both bedrooms are generously sized, with one offering direct access through a sliding glass door to the second patio. Just off the living room, the spacious main patio features a grassy area and a lush shade tree—perfect for relaxing, entertaining, or enjoying the outdoors. A conveniently located indoor laundry area is concealed behind double doors and provides ample storage.
Additional upgrades include a security screen on the front door, a video doorbell and security camera, and a Nest thermostat. Two assigned parking spaces—one covered carport and one uncovered space—complete this move-in-ready home. With its thoughtful upgrades, single-story layout, and exceptional outdoor living spaces, this Montclair condo is one you won’t want to miss! All information is deemed reliable but is buyers responsibility to verify. Some photos are AI Virtually staged/modified.
Buyers may qualify for $15K in closing cost assistance and low/no down payment financing due to property location - ask for details.